Record TSA20 telescopic doors stack moving leaves to reduce lateral parking space; they do not eliminate parking or service access. Establish the clear opening, stacking direction, individual leaf weights and operator height before selecting a configuration. The official specification separates standard, electrical escape-route and mechanical escape-route applications, so their weight entries should not be combined.
Two leaves and four leaves describe different arrangements
Traditional sliding and telescopic doors both move horizontally. Telescopic arrangements use narrower moving leaves that stack together as the entrance opens. The official TSA20 product page describes two- and four-leaf forms: two leaves collect at one side, while four leaves collect in groups at both sides. Not every telescopic arrangement stacks in one direction.
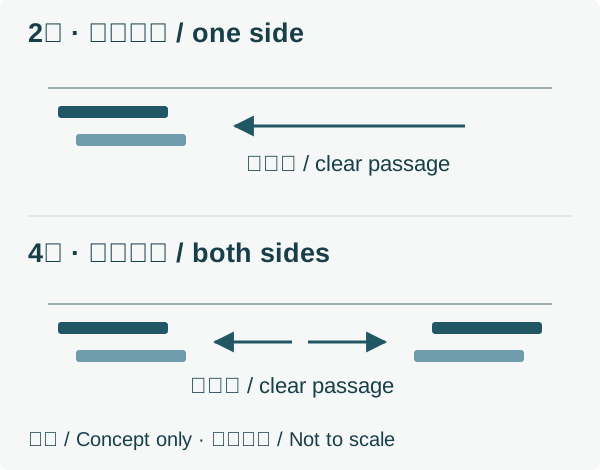
Specify the total number of moving leaves, the stacking direction and the viewing side. Identify any fixed side screens separately. A brief plan sketch is more precise than a request for a “double-opening telescopic door,” which may leave the intended arrangement unclear.
Telescopic construction can improve the opening available within constrained surroundings, but the actual benefit depends on the complete layout. A traditional sliding entrance is not universally limited to half the building opening, and a telescopic entrance does not have a universal clear-opening ratio. Compare layouts against the same building boundaries and access requirement.
Separate the building opening from usable passage
Start with the intended movement: pedestrians, wheelchairs, luggage or trolleys. Establish the required usable passage, then mark structural boundaries, finished surfaces, open-position passage and parking zones on the plan. An entrance width measurement does not establish that adjacent walls, cabinets, columns or finishes are outside the required operating space.
Clear opening describes the space available for passage. It does not directly determine a door panel's width, which also depends on overlaps, profiles, connections, guides and movement. Operator-cover height is likewise different from the total installation allowance. Supports, fixings, cables, cover opening and service access need their applicable details.
| Site record | Information to distinguish | Error this helps identify |
|---|---|---|
| Building and finished boundaries | Structure, finished surfaces and measurement references | Treating an unfinished structural opening as the final available space |
| Required passage | Usable clear width and intended users or loads | Substituting leaf width or total entrance width for clear opening |
| Stacking zones | Available length at each side, obstacles and direction | Assuming telescopic leaves need no lateral parking space |
| Depth and overhead conditions | Tracks, operator, leaf layers, connections and service space | Checking height while overlooking depth or maintenance access |
| Moving leaves | Quantity, individual weights and dimensions, materials and connections | Using total weight without individual leaf information |
| Entrance functions | Activation, protection, access control and relevant emergency requirements | Treating an available connection as a verified functional response |
A statement that “the transom space is too small” needs clarification. Is the constraint height, depth or the supporting construction? A short adjacent wall raises a different question about stacking. A smaller operator name does not resolve both problems without a complete arrangement.
Read operator height and application before weight
The following limited extract is from page 2 of the official Record Telescopic Sliding Door specification, identified PD.Telescopic-sliding-door/en-ORG-1.1/2511. It covers Standard application entries for two- and four-leaf arrangements. Electrical and mechanical escape-route entries and figures from other regional or older documents are excluded.
| Standard application entry | TSA20, 108 / 150 mm | TSA20, 200 mm | TSA22, 200 mm |
|---|---|---|---|
| Two leaves stacking to one side | 2×90 kg | 2×130 kg | 2×170 kg |
| Four leaves stacking to both sides | 4×80 kg | 4×80 kg | 4×130 kg |
| Reading boundary | The two heights have the same values in these rows; use drawings for the actual height | A higher two-leaf entry does not make every arrangement equivalent | Not a universal commitment for any heavy door or operating frequency |
Read the multiplication sign with the stated number of moving leaves. A four-leaf weight entry cannot be converted into a single heavier leaf allowance by adding the values. Meeting the listed weight alone also does not approve a layout; applicable dimensions, materials, connections and site conditions remain relevant.
In the same specification, the clear-opening-width entries are 800–3000 mm for the two-leaf single-sided form and 1200–4000 mm for the four-leaf bi-parting form. These are passage dimensions, not panel widths, building openings or direct installation-length allowances. Other leaf-count arrangements appear in the document; their figures are not transferred to the two- and four-leaf configurations discussed here.
Preserve the document identity, operator height, application and row/column context when recording a value. A product overview may summarise a different variant. Do not combine a high value from an overview with a dimension or component from another table to create a new supply specification. Ask the proposer to identify the applicable document and explain the selection.
Escape-route requirements are a separate decision
The official specification lists Electrical escape route, Mechanical escape route and Standard separately. Application category is therefore a selection condition, rather than a label added after choosing a standard configuration.
This page does not specify an escape-route door or provide wiring instructions. Where emergency passage is involved, the responsible parties should establish the project requirements and review the proposed equipment, controls, power, locking, door assembly, fault response and restoration conditions. An application or standards label in an overseas document is not a project acceptance conclusion for an installation in China or another jurisdiction.
A higher leaf-weight entry does not establish fire resistance, airtightness, radiation shielding or another specialist performance. Obtain evidence for the actual performance object and proposed configuration. Neither a series number nor the word “heavy” establishes those capabilities. See specialist door document checks.
Retrofitting requires more than another track
Changing a traditional sliding entrance to telescopic operation requires review of stacking direction, leaf groups, tracks and guides, leaf connections, supports and the drive arrangement. Protective sensing coverage and control functions must also correspond to the actual layout. Existing leaves, profiles and interfaces should not be assumed reusable.
Record each existing item as proposed for retention, replacement or further assessment. Give retention decisions an evidence reference and a responsible party. Where the condition or applicability of a rail, connection or support is unknown, identify the assessment needed instead of hiding it inside a “standard installation” quotation.
Consider a hypothetical comparison, not a customer case: two proposals offer the same passage width, but one stacks at both sides and another at one side. A fixed cabinet occupies one side of the entrance. Compare each full layout with that obstruction before comparing the totals. The shared word “telescopic” does not make their installation scopes equivalent.
Handover should address the components actually installed and the changes made. A door that opens has not, by that observation alone, completed review of guides, stacking, protective functions, interfaces or restoration conditions. Use applicable documents and competent site arrangements, record results and retain outstanding issues. Do not bypass protection or enter a closing-door path to test operation.
Related references: parts and sensor identification, safety evidence and legacy-door retrofit records.
Prepare an enquiry that can be compared
Provide a site door reference, moving-leaf arrangement, target passage, left and right parking zones, overhead and depth conditions, individual leaf weights and materials, and intended functions. Request the complete proposed model, operator height, document revision, component quantities and separate site-work and handover responsibilities.
The original blank telescopic-space review worksheet keeps measurements, proposed information, evidence references and unresolved responsibilities together. It is not an official selection calculation or acceptance certificate. Unconfirmed information should remain visible rather than being replaced with a universal price, lead time or warranty.
Reviewed sources: Record's official Group TSA20 page and the two-page Record Telescopic Sliding Door specification identified above. Review date: 2 November 2026. The drawing and worksheet are original explanatory material, not manufacturer installation drawings or a site design.
Business contact: 河南联同创智能科技有限公司, Mr Wang, +86 13271597000. Address: No. 11A1-16, South China City, Longhu Town, Xinzheng, Zhengzhou, Henan, China. Original address: 河南省郑州市新郑市龙湖镇华南城11A1-16号. Project acceptance, supply, site work, timing and warranty responsibilities require specific confirmation. This English reference does not establish overseas installation or service coverage.
Frequently asked questions
Do all telescopic doors stack to one side?
No. The reviewed two-leaf form stacks to one side, while the four-leaf form stacks in groups at both sides. State the number of moving leaves, viewing side and intended direction in the enquiry.
Can telescopic doors eliminate lateral parking space?
No. Stacking can reduce lateral occupancy, but leaves, tracks, connections, obstructions and service access still need review. Confirm the available passage from the complete applicable layout, rather than a universal ratio.
Can every two-leaf TSA20 be selected at 2×130 kg?
No. In the cited specification's Standard application, 108 / 150 mm operator heights list 2×90 kg and the 200 mm height lists 2×130 kg. Other application categories are separate, and dimensions and configuration still require review.
Does TSA22 establish suitability for any operating frequency?
No. A model name and weight entry alone do not establish suitability for every frequency, environment or entrance requirement. Confirm the actual need, complete configuration and applicable documents.
Can an existing entrance become telescopic by adding a track?
That is insufficient to determine suitability. Review leaf groups, parking, connections, guides, supports, drive and protective functions, with evidence for retained and replaced components.
Why does an enquiry need individual leaf weights?
Because the specification entries apply to particular leaf counts and configurations. Total weight cannot replace individual conditions. Add passage, parking, operator height, materials, functions and site-work boundaries for a meaningful comparison.
Reference only; official product information takes precedence. 内容仅供参考,以官网数据为准